

New rustic house in Binissalem
· Location: Binissalem, Mallorca
· Developer: Baum Group Mallorca
· Images: NA visual
A house shaped to its needs
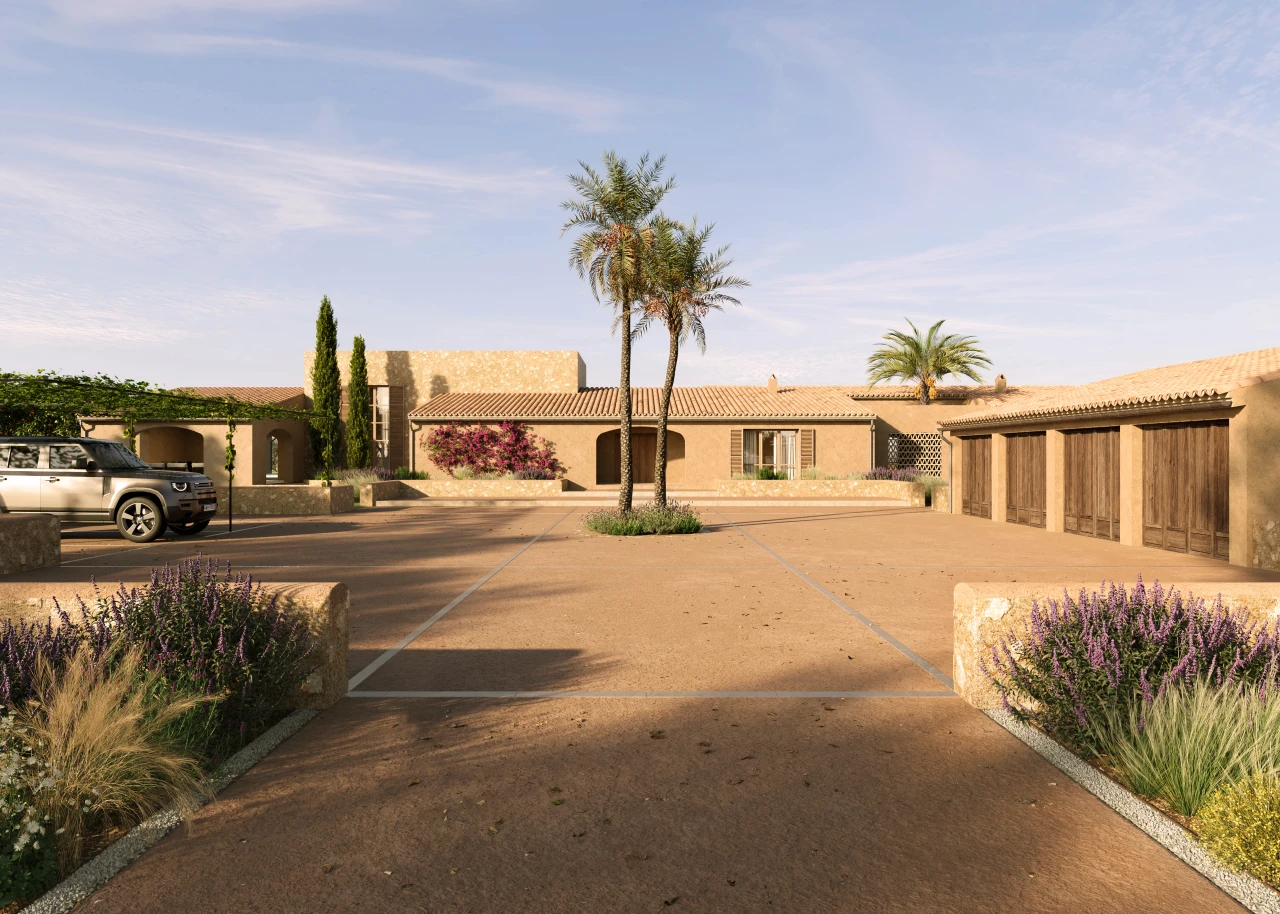
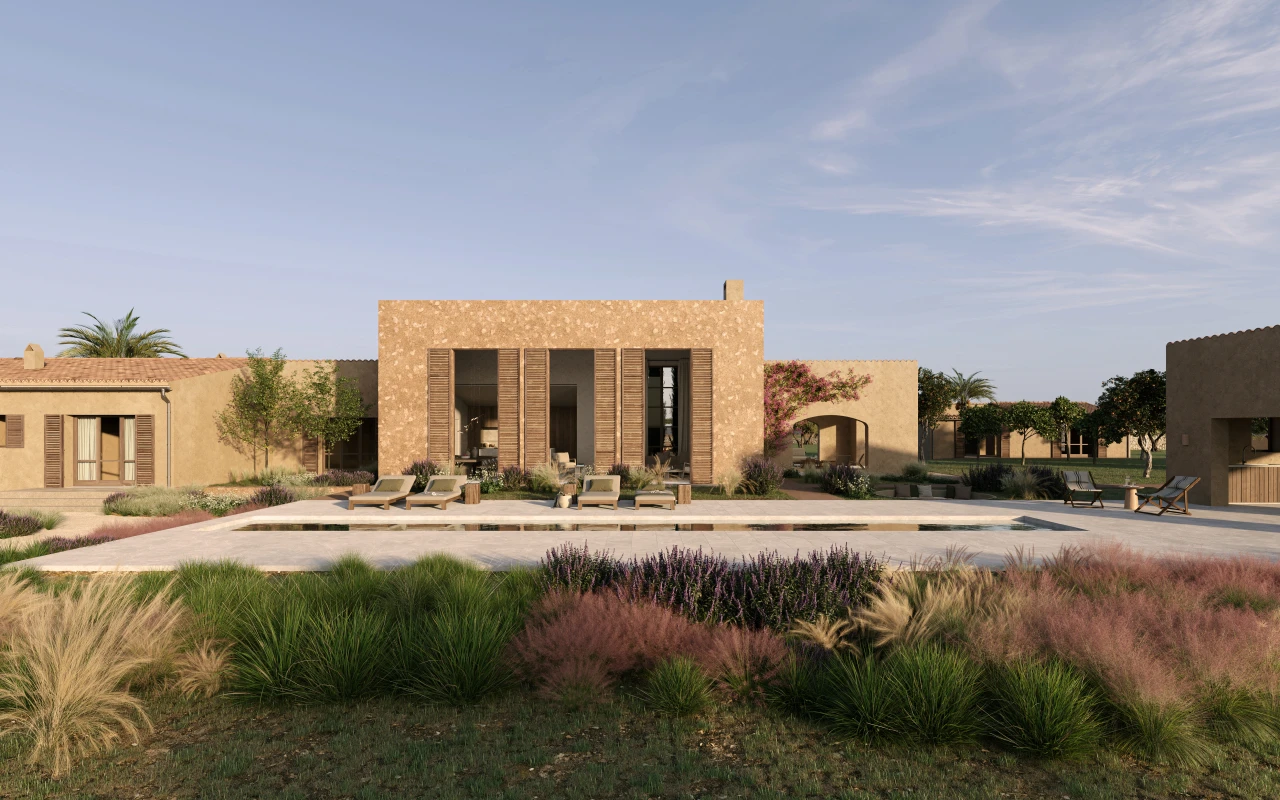
The geometry of the house is generated from a simple initial body with a linear volume and a gabled roof, which is then shaped by adding and subtracting elements to meet the specific needs of each space.
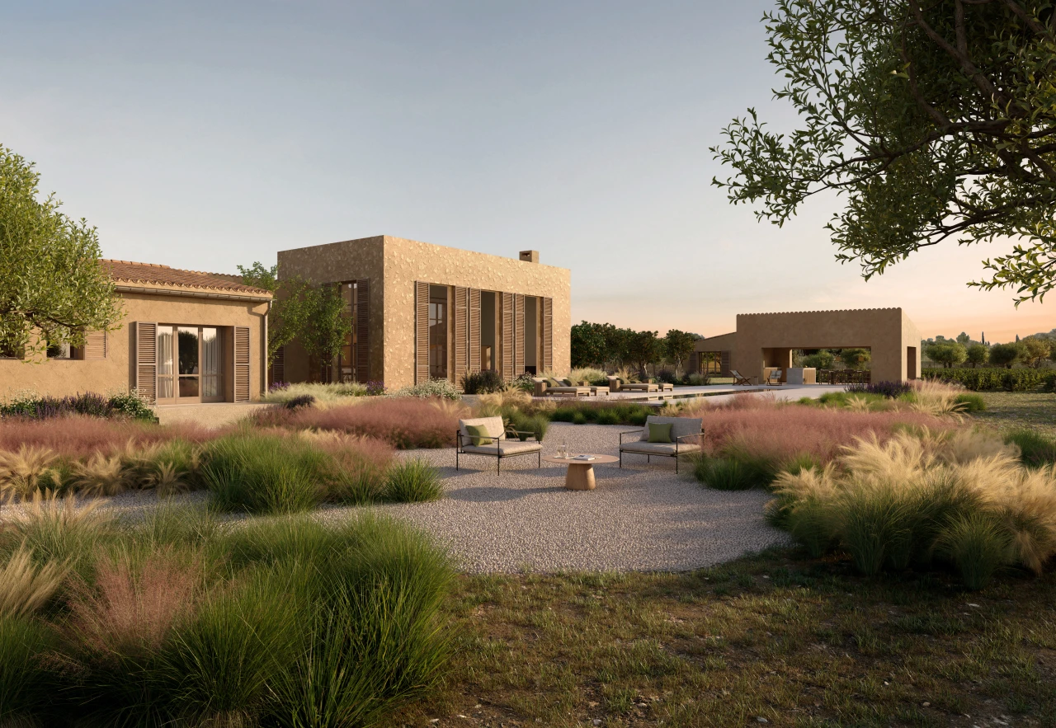
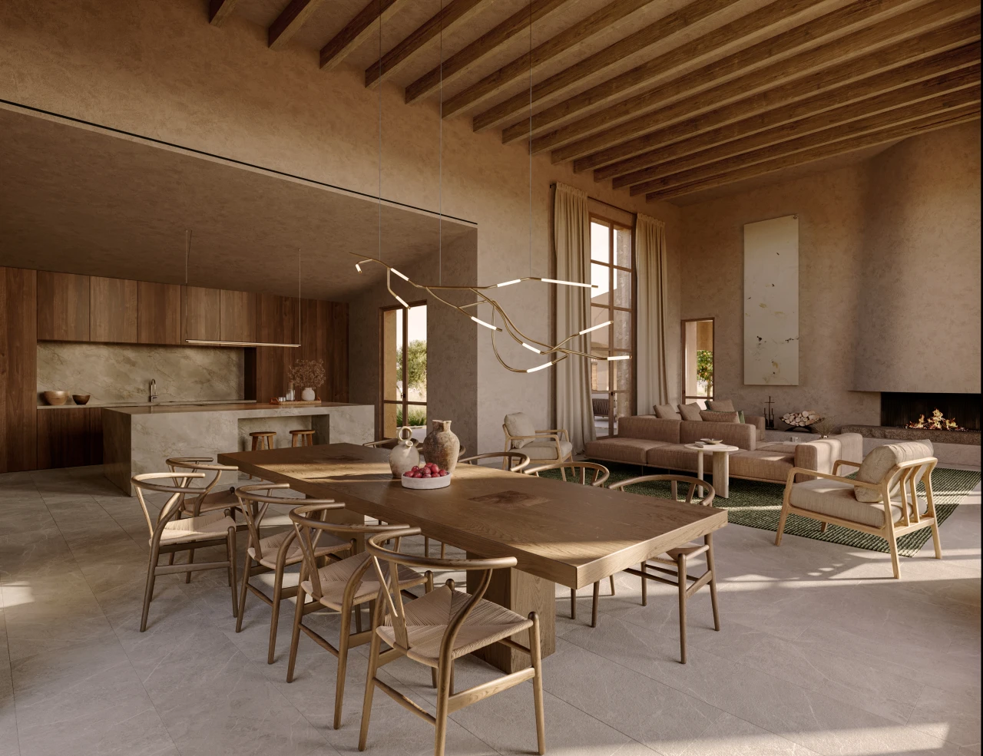
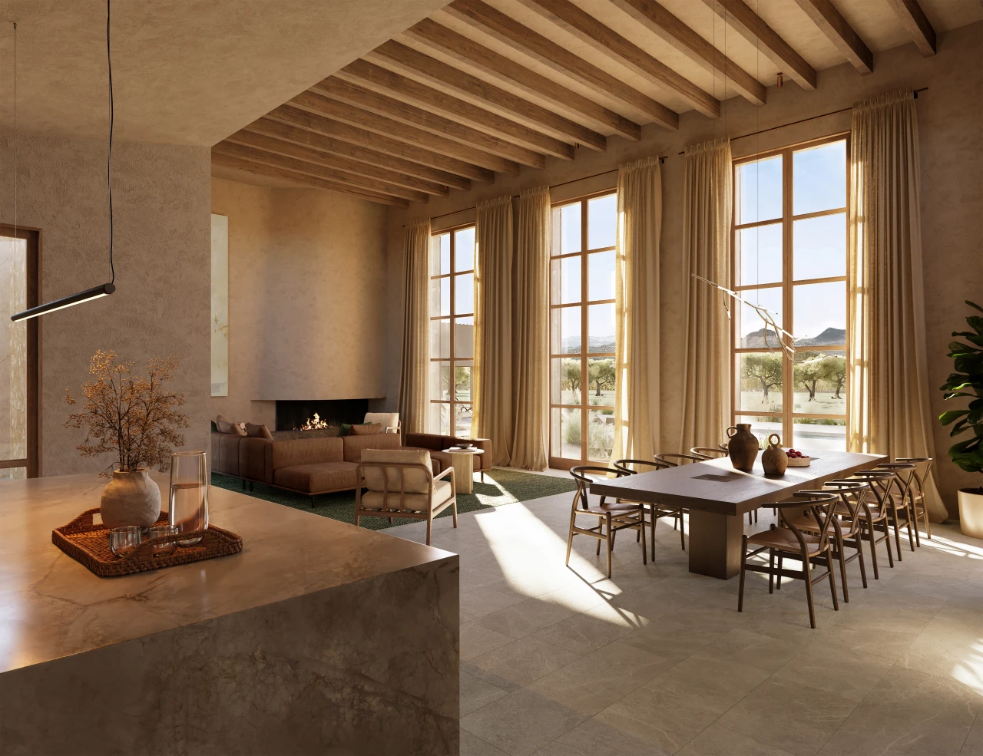
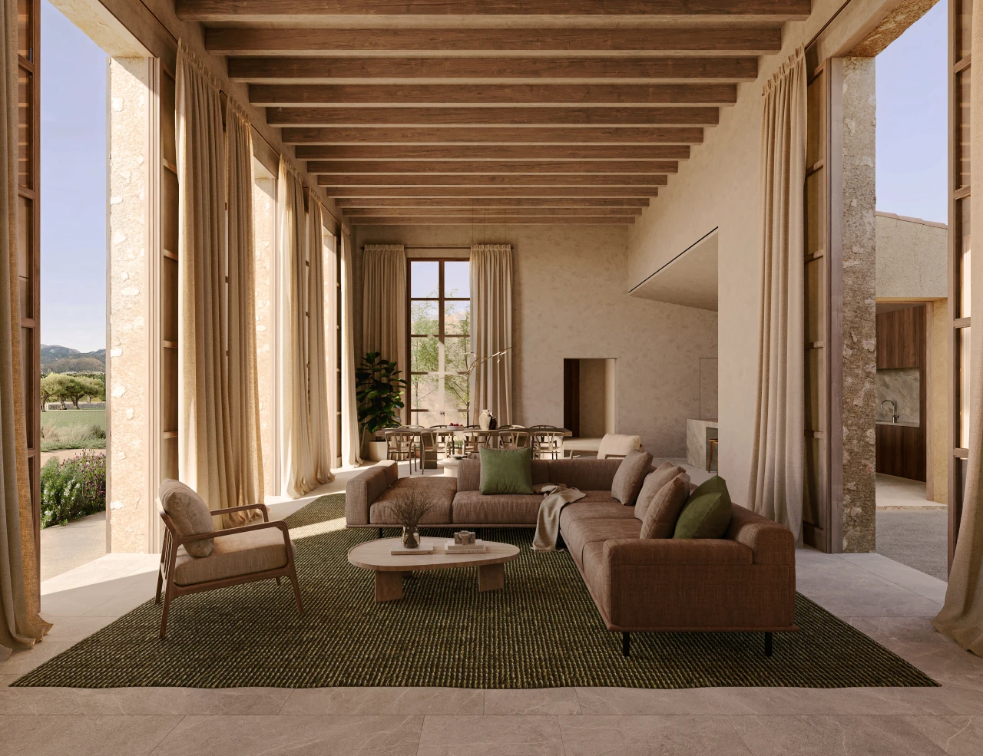
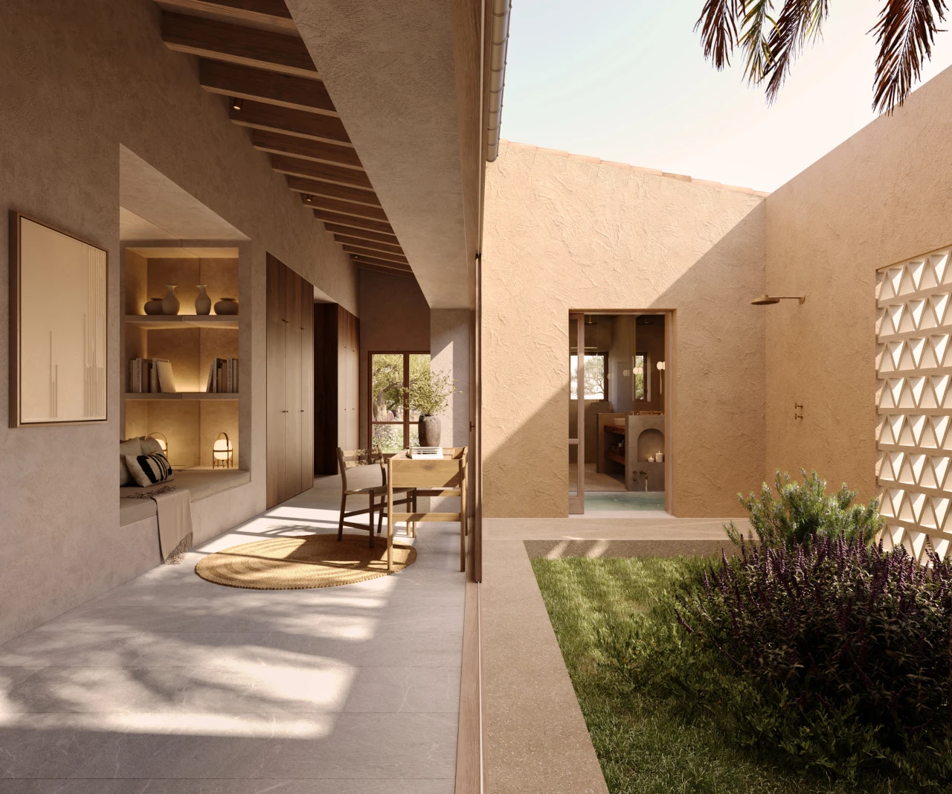
This moulding will give rise to a dynamic ensemble consisting of solids (rooms) and voids (courtyards) that serve these solids, and a volume that is embedded and stands out from the rest due to its dimensions, materiality and geometry, which will contain the main areas of the house: living room, dining room and kitchen.
Maximising the views
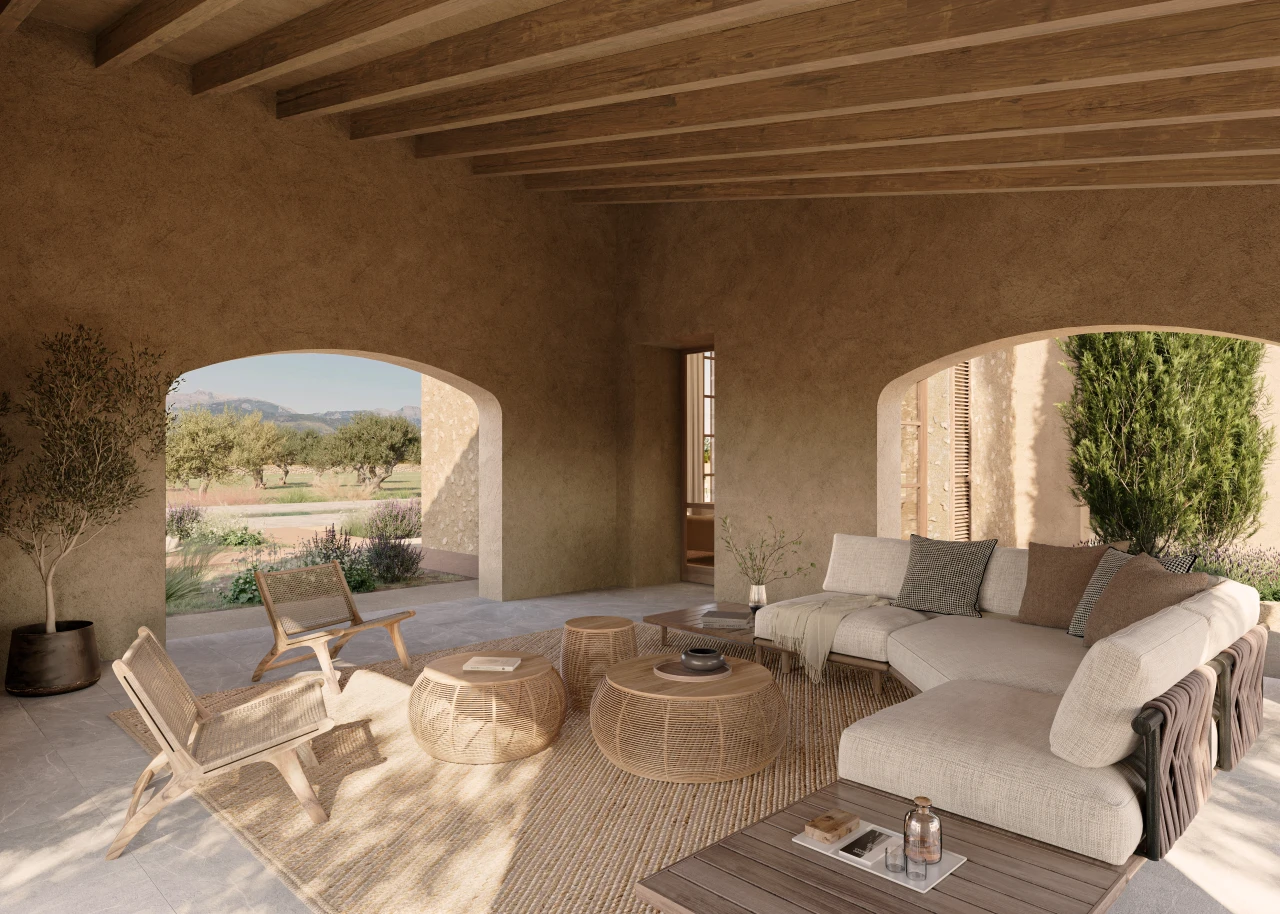
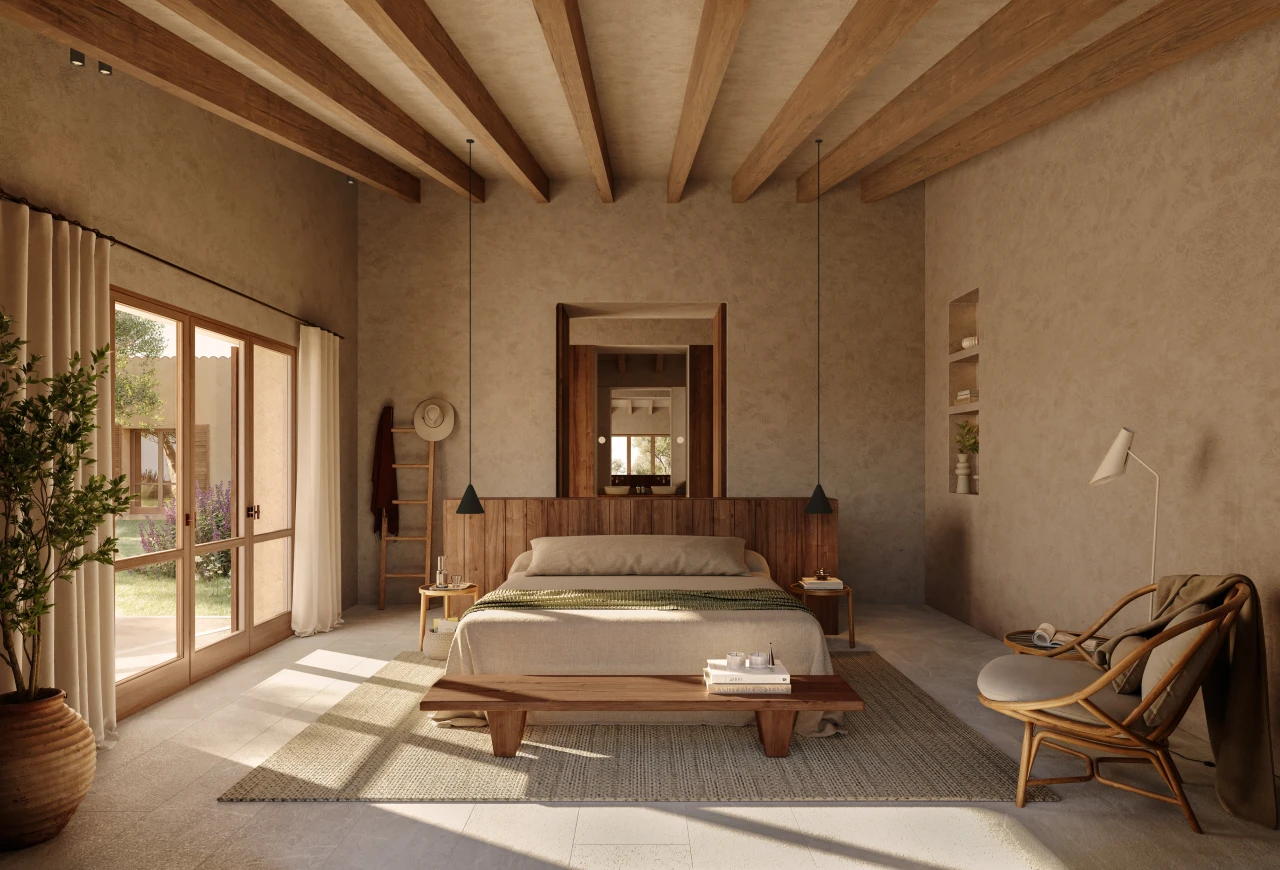
As for the interior of the house, it is laid out based on the fundamental premise that all the main rooms of the house (living areas and main bedrooms) can enjoy the privileged views of the mountains from the plot.
To this end, the house will be organised linearly along a backbone that will serve as a distributor to each of the rooms, thus allowing all of them to face the Tramuntana mountains.