

Estudio Cano Offices
· Location: Palma, Mallorca
· Images: Fran Alonso
A warm atmosphere of contrasts
The project for our own office stems from the desire to create a space that represents us, that reflects our way of understanding architecture and, above all, our way of working.
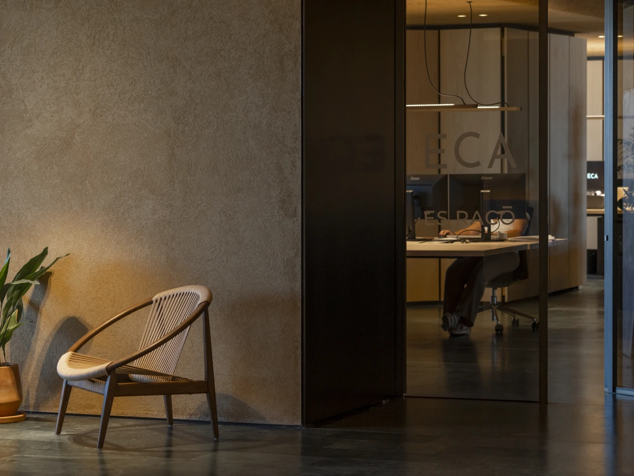
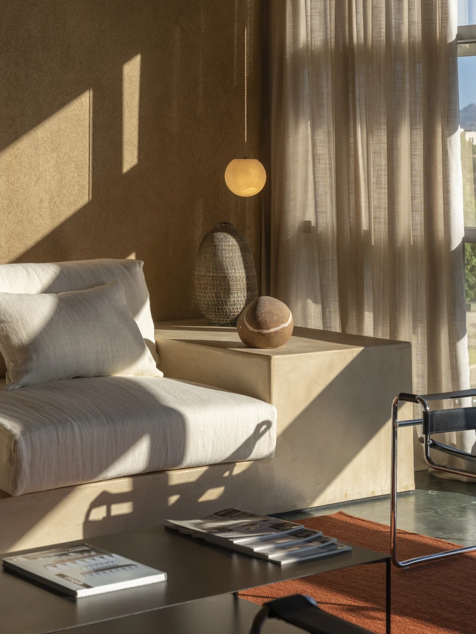
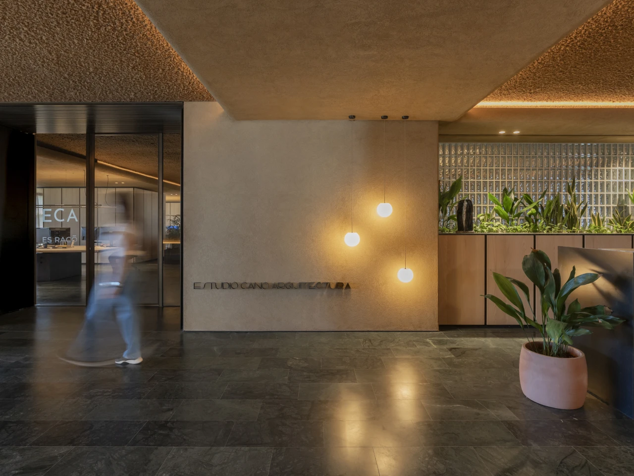
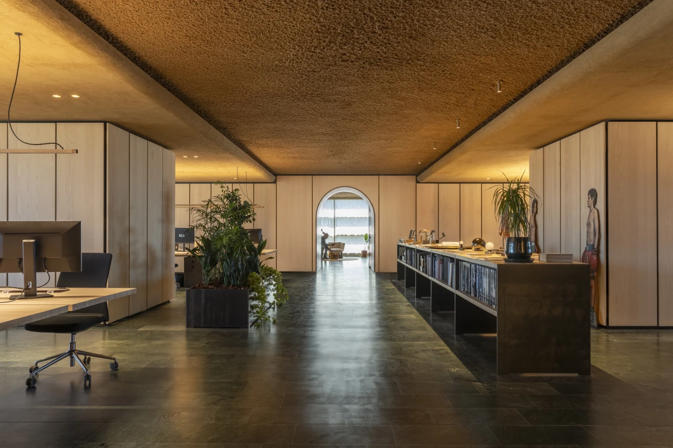
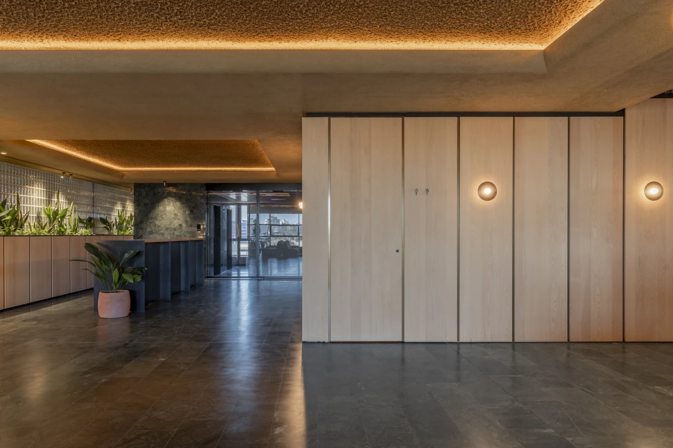
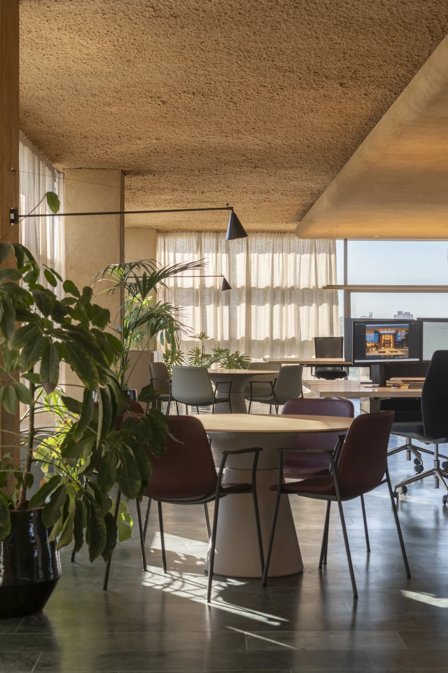
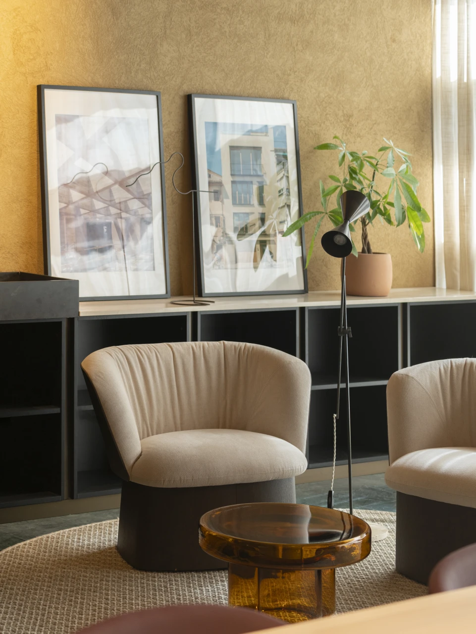
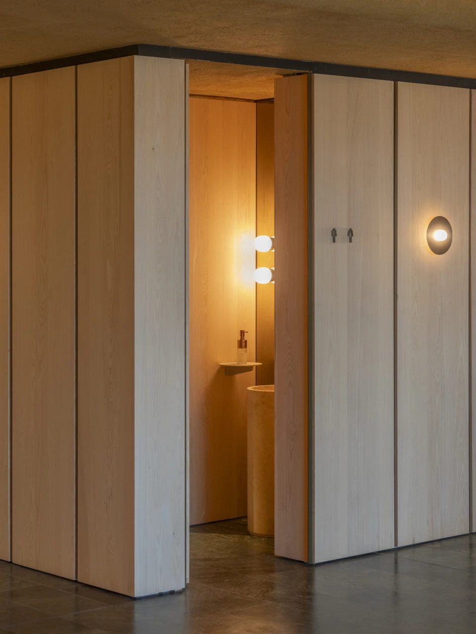
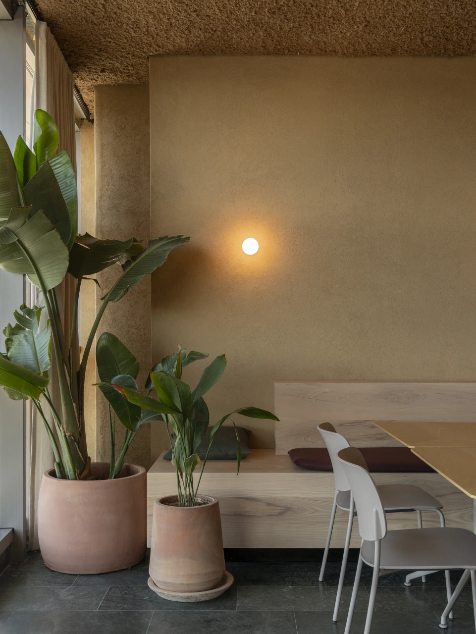
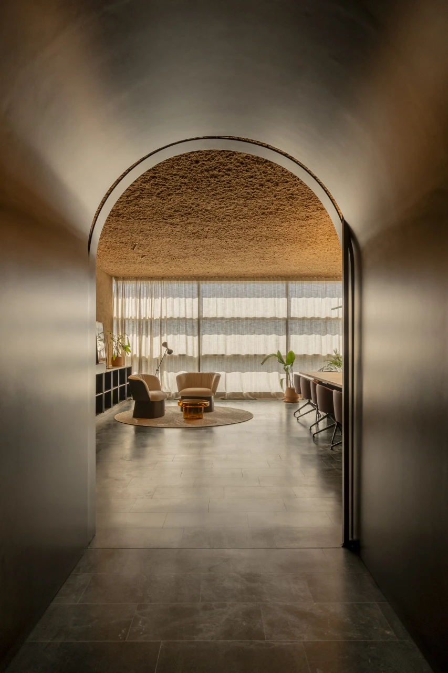
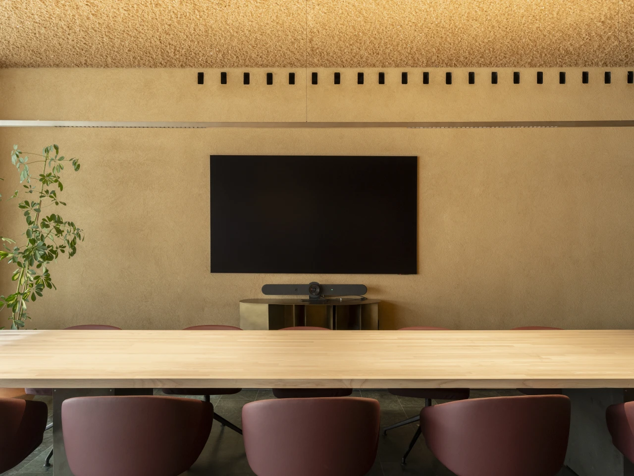
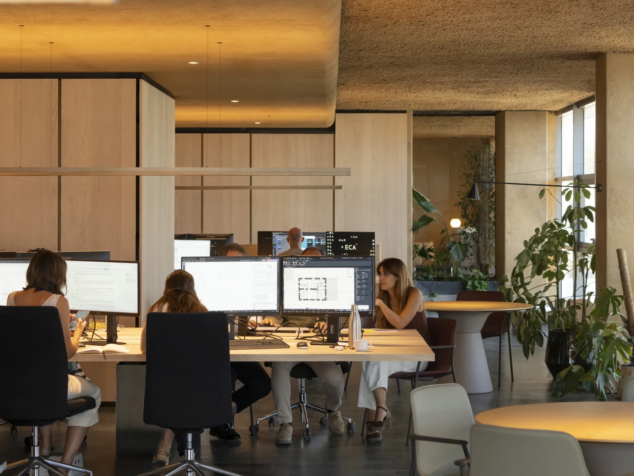
We started from an existing element with great personality: a green marble floor, which we decided to complement with a palette of earth tones on the walls and ceilings, generating a warm atmosphere of contrasts. The sprayed cellulose ceiling, initially chosen for its functional qualities, ended up becoming one of the elements that define the character of the project. The wooden paneling, with its constant rhythms, brings order and clarity, while curves appear only occasionally to soften the rectilinear, open-plan geometry of the space.
Letting the architecture breathe
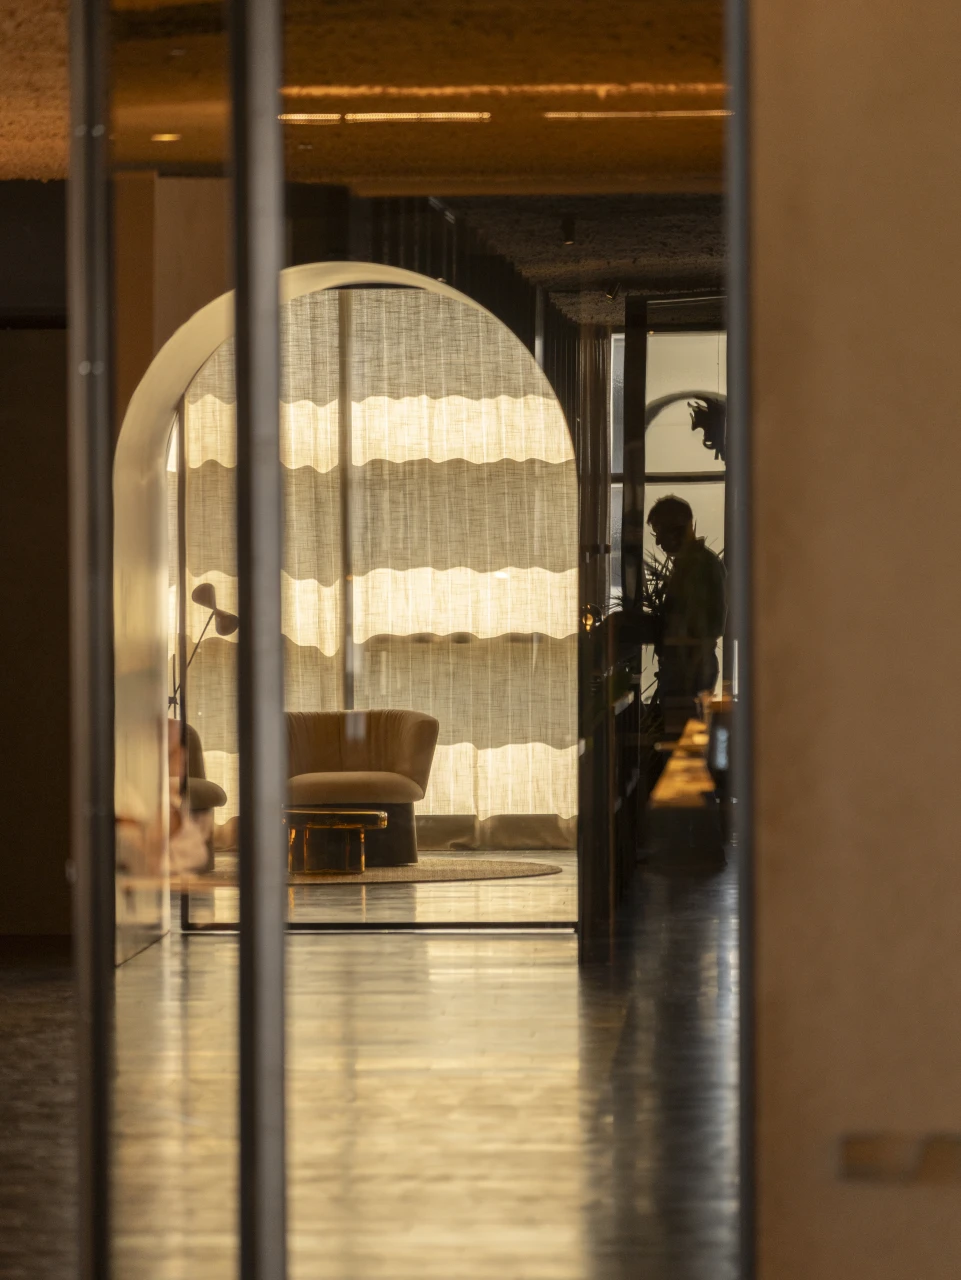
Spaciousness is one of the main decisions of the project. Far from wanting to fill every corner, we aimed to let the architecture breathe, giving each person and each element the space it needs.
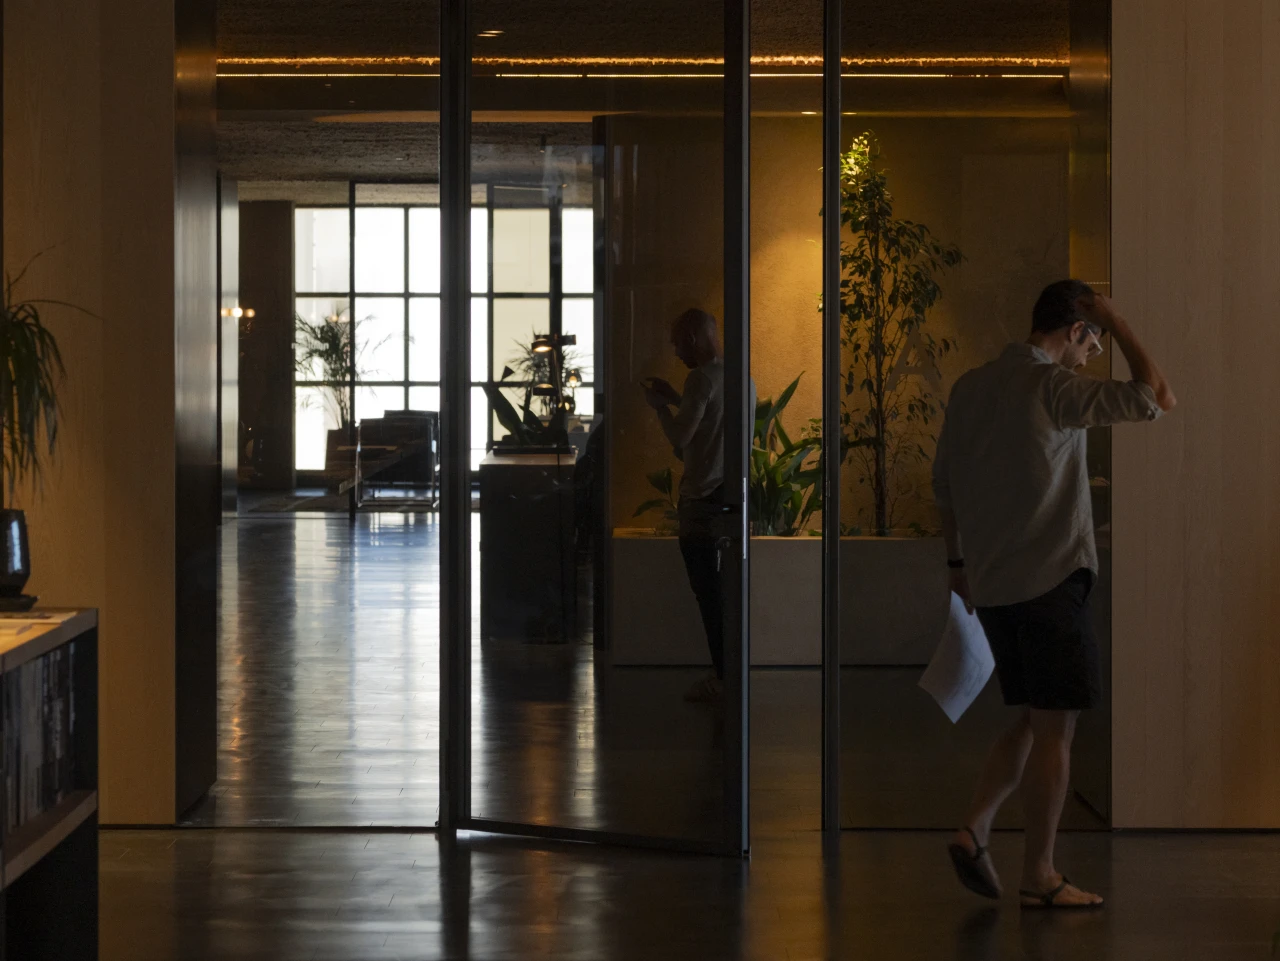
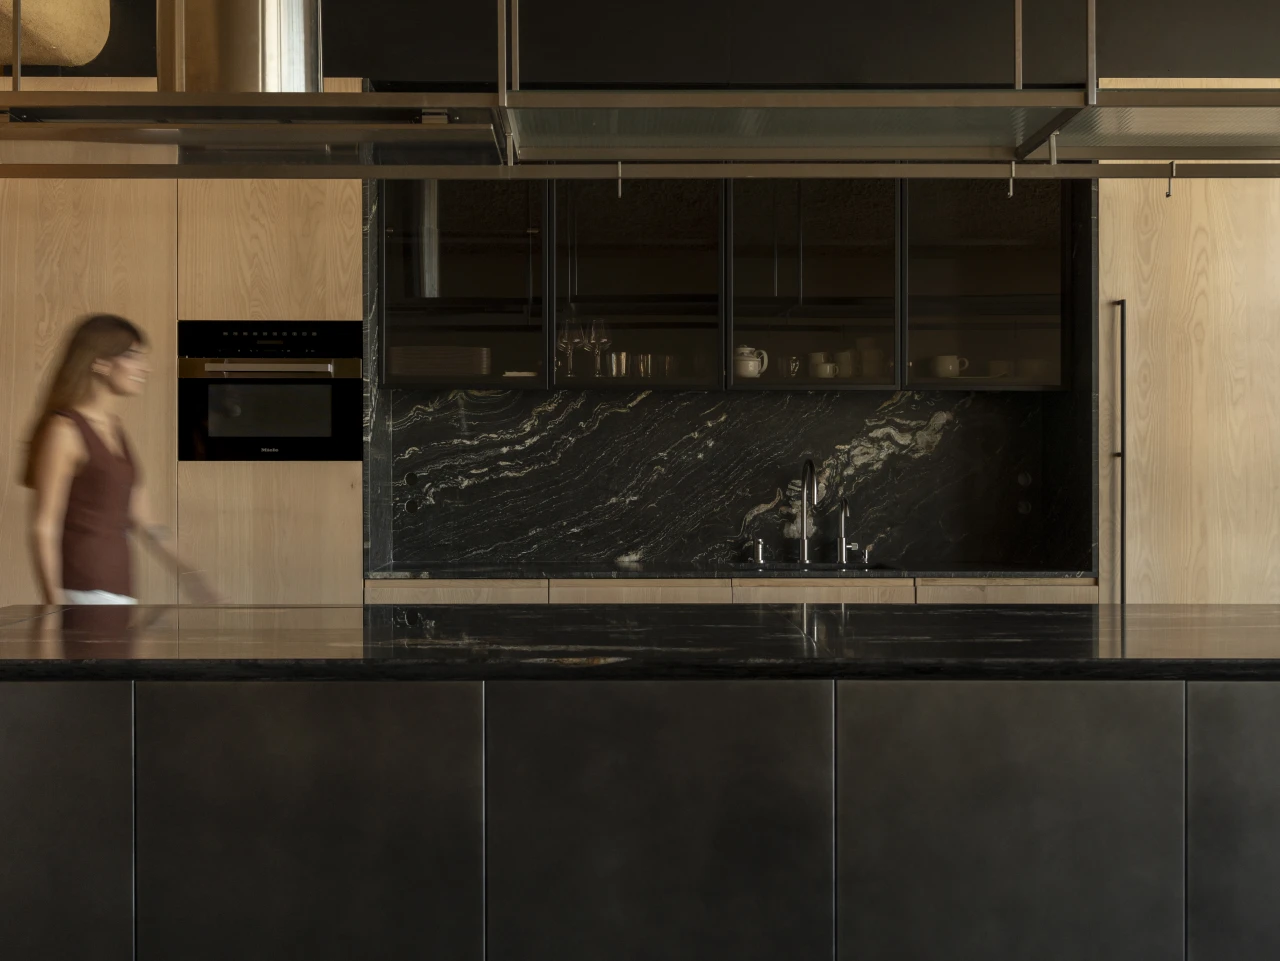
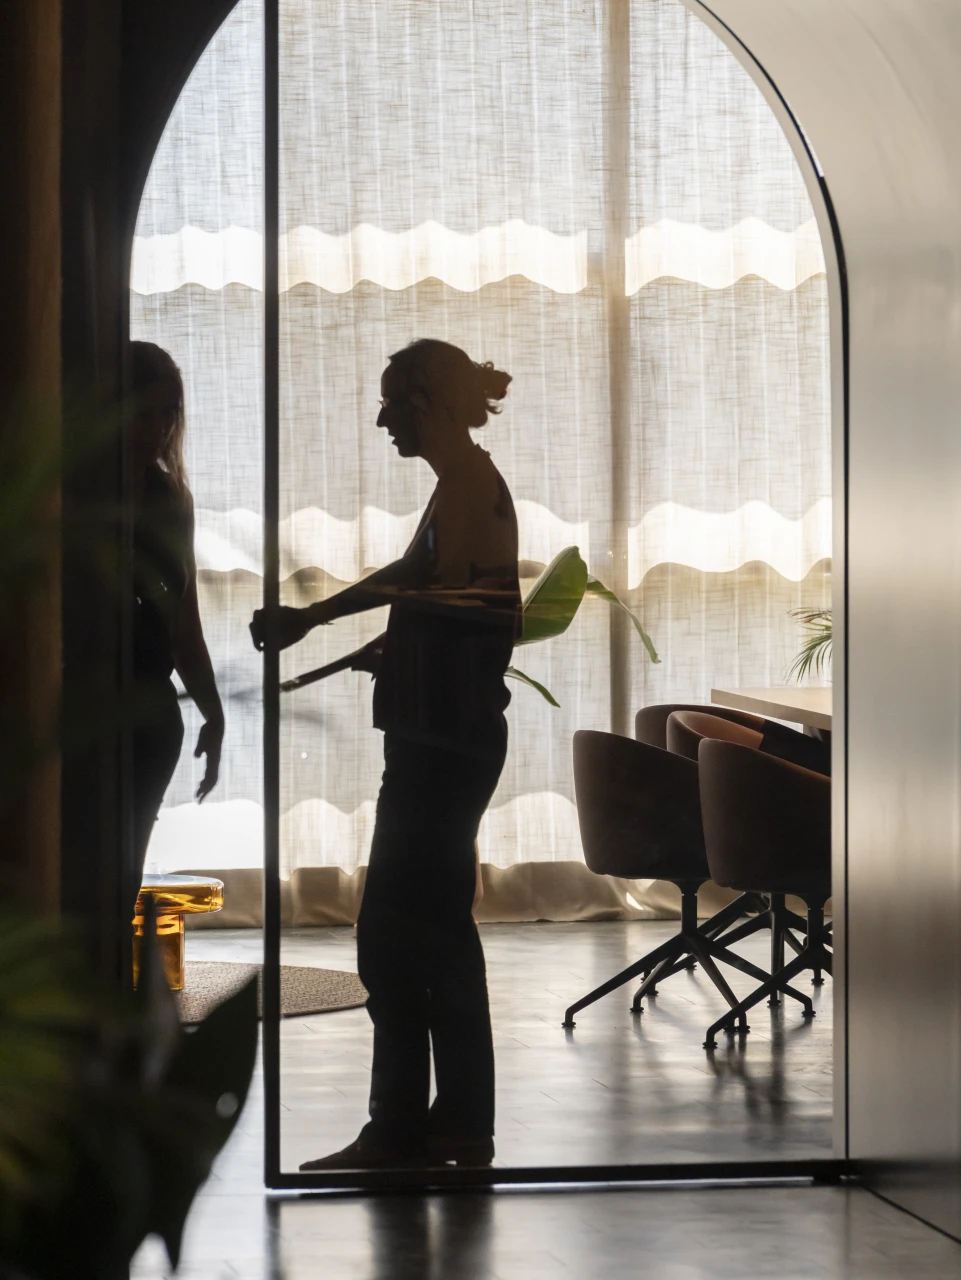
Large work tables coexist with meeting corners, greenery and works of art everywhere, creating different environments within a single space. A canteen with a large island becomes a place for everyday gatherings, while the movable panels allow meeting rooms to be transformed into open spaces for gatherings and events. An office designed not only for working, but also for sharing, enjoying and feeling at home.